
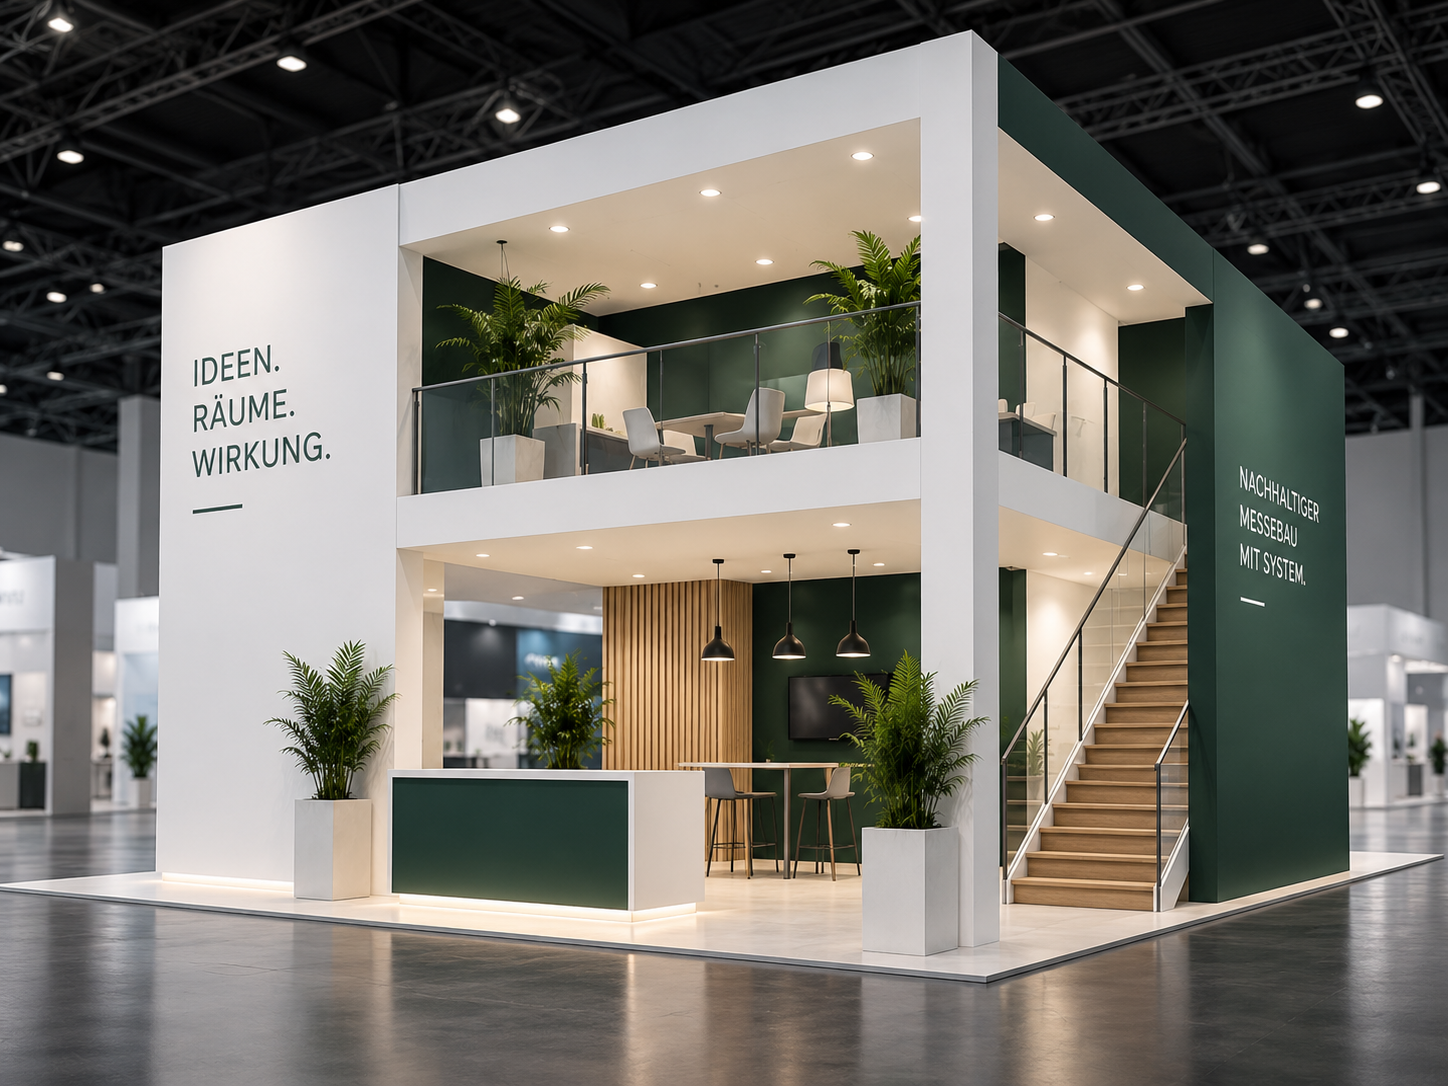
Planning a sustainable two-storey exhibition stand – how to make the most of your space, impact and budget
A Two-storey exhibition stand Makes the most of the exhibition hall’s height, gives your brand a presence above hall level and creates private areas without having to hire additional floor space. For many exhibitors, moving up to the second level marks the transition from a ‘solid presence’ to strong brand positioning with a clear identity in the premium segment. At sectorplan GmbH, we have been supporting trade fair appearances for over 50 years – from compact modular stands to complex multi-storey solutions. In this article, we show how you can achieve your goals with a double-storey exhibition stand, what you need to bear in mind regarding planning, structural integrity and costs, and how modern, sustainable modular construction makes this type of stand both cost-effective and resource-efficient.
What makes a two-storey exhibition stand stand out
A Two-storey exhibition stand is a two-storey stand featuring a walk-through gallery above the ground floor, which creates additional vertical space. Stairs, platforms and load-bearing columns form a stable structural framework, which is combined with wall panels, LED elements and branding. The lower level typically focuses on open product displays, consultations, live demonstrations or a welcome desk, whilst the upper level is used for lounge areas, meeting rooms, hospitality facilities, management zones or exhibits requiring in-depth guidance is used.
Nowadays, modern two-storey exhibition stands are mainly used in the modular system design implemented, for example using aluminium or steel frames that can be flexibly extended and are consistently tailored to the corporate design through customised cladding, LED video walls and furniture. This results in a solution that combines reusability and cost-effectiveness with a clear, distinctive brand architecture connects.
An overview of the advantages of a two-storey exhibition stand
A a strategically well-thought-out double-deck concept creates genuine added value – both functionally and in terms of communication. A second level provides additional usable space without the need to increase the floor area. Although stairs, supports and access areas reduce the theoretical increase in floor area, realistic gains of between 30 and 80 per cent can still be achieved – depending on the floor plan, the size of the mezzanine and the position of the stairs. This additional level is ideal for acoustically isolated meeting rooms, exclusive VIP lounges, catering areas for product or brand presentations, as well as internal work areas such as back-office facilities, storage or preparation areas. This allows for more efficient use of the existing exhibition space, takes the pressure off the ground floor and creates a a clear spatial distinction between public and semi-private areas created.
Furthermore, the second level generates a strong long-range effect. It breaks away from the usual roofline of hall stands, ensuring visibility from a distance – even across crowds of visitors and neighbouring stands. Parapets and end walls offer generous branding space, whilst LED video walls, lighting effects and large-format graphics can be architecturally integrated. This creates a a striking statement in the room, which attracts attention right from the start. At the General Kinematics stand at GIFA, this vertical presence was put to good use: Height, brand, lighting and multimedia staging intertwine and combine architecture with narrative storytelling.
Two-storey exhibition stand and sustainability – not a contradiction
Just a few years ago, many decision-makers associated multi-storey stands with high material input and corresponding resource consumption. This picture has changed significantly. Modular systems such as Aluvision are fundamentally altering the technical and environmental assessment. At the heart of our approach, we rely on System construction with Aluvision – that is, aluminium frames, plinths and structural elements that are used repeatedly across multiple projects. This is complemented by reusable infill materials such as printed textiles, wooden surfaces or Reboard with recyclable structures. At the same time, the In-house production for woodworking and signage short transport routes, rapid adjustments and more efficient implementation.
A two-storey exhibition stand thus becomes part of a a circular economy-based exhibition stand design strategy, in which load-bearing elements remain in storage rather than being disposed of after an event. Combined with energy-efficient LED technology, resource-efficient media technology planning and a well-thought-out logistics concept, the result is a production that appears visibly high-quality – whilst still making responsible use of materials and energy. Further information on modular construction can be found in the article Exhibition stand construction with a system and in our overview of the modular exhibition stand.
Planning guidelines for a two-storey exhibition stand
Plan ahead: deadlines, hall height, approvals
Planning a two-storey exhibition stand requires considerably more lead time than a single-storey design. Right from the early stages, it is necessary to Height restrictions and hall specifications must be taken into account, as every exhibition organiser sets maximum stand heights, defined distances from sprinkler systems and mandatory clear zones. In addition, there is the Planning permission required for multi-storey structures: As a rule, verified structural analyses, robust fire safety plans and clearly defined escape routes must be provided. The Compliance with trade fair deadlines This is crucial, as plans, structural calculations and evidence of escape routes must be submitted well in advance of the event. Without a structured planning process, time pressure can quickly build up – but with it, the project remains manageable. Recommendation: Start of the planning process 8–9 months before the flagship trade fair, including liaising with the exhibition organiser and drawing up a budget. You can read about how to go about the planning step by step in our guide Trade fair planning.
Functional floor plan: ground floor and first floor
An efficient two-storey exhibition stand is never created ‘from the top down’, but rather from the Objectives of your trade fair presence:
- How many in-depth discussions Do you plan for each day of the trade fair?
- How many Products or solutions Do you need to explain them in great detail?
- Which Hospitality services (Catering, lounge, events) – what can your guests expect?
Building on this, we organise the following:
Ground floor:
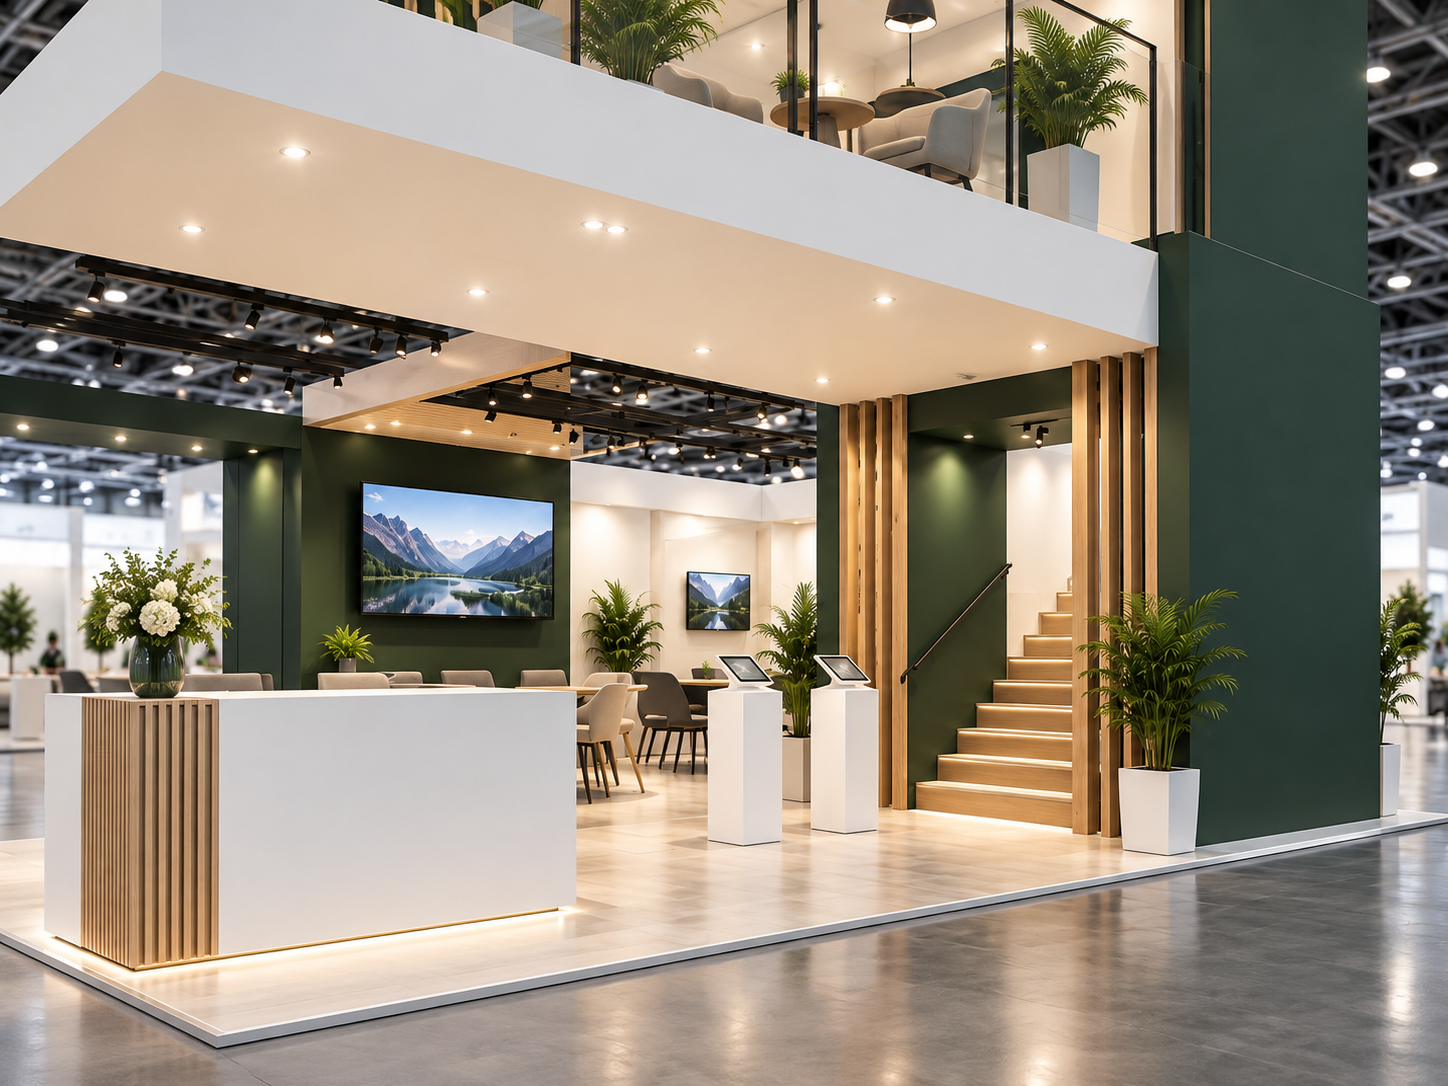
A compelling stand concept begins with a open, welcoming façade, which intuitively guides visitors to the stand and provides clear wayfinding. Inside, there is ample space for Product displays, live demonstrations, counters and dedicated communication areas, so that information, interaction and advice can take place side by side in a structured manner. This is complemented by clearly visible signage featuring the logo and a central key message, which attract attention even from a distance and clearly convey the brand message.

Upper floor:
On the upper level, the following are being created Meeting rooms or an open-plan lounge with a view across the hall, which allow for discussions in a more relaxed atmosphere whilst maintaining a visible presence in the room. In addition, Service areas such as the kitchen, storeroom or back office integrate – in some cases organised within the substructure as well, in order to clearly structure the main areas. Optionally, the second level also provides space for the Presenting complex exhibits in a quieter, more focused setting, far removed from the hustle and bustle of the trade fair and offering a higher standard of advice.
The decisive factor remains the A balance between openness and structure. Visitors can find their way around intuitively, whilst your team makes use of reliably screened-off areas for discussions and support.
Media technology and LED video walls
With integrated LED panels and Media technology Enhance the effect of the double-decker:
- Large-format LED walls at the front
- Presentation screens in meeting rooms
- Lighting control for different times of day or events
We demonstrate what a consistently planned media integration looks like, for example, in the project General Kinematics at GIFA 2023, in which we have closely integrated product presentation, brand messaging and spatial design.
Our article on offers an in-depth look at media technology in the context of trade fairs Exhibition technology and media technology.
Realistically assessing the cost factors of a two-storey exhibition stand
A two-storey exhibition stand is within budget about a comparable single-storey stand. The additional investment is due to:
- Structural framework, landings, stairs, railings
- Structural engineering and additional planning
- Set-up and dismantling times, logistics
- Possible additional stand hire fee for the upper level (depending on the organiser)
Key finding: A two-storey exhibition stand does not usually save on stand hire costs. They invest in Impact, space efficiency, hospitality and brand, rather than opting for a cheaper per-square-metre solution. In return, this increases the potential for high-quality leads, more in-depth discussions and a clear point of differentiation from the competition. If you are faced with a specific budget decision, we recommend carrying out a structured comparison of different construction methods. Our overview of rental and system solutions at Rent an exhibition stand.
Safety, structural engineering and visitor guidance
Multi-storey stands are subject to strict regulations. Safety is the top priority here.
Structural System and Structural Analysis
A two-storey exhibition stand requires a clear structural analysis of the load-bearing capacity through verified calculations. Furthermore, Payload calculations necessary – particularly for areas subject to heavier use, such as lounges, conference areas or technical spaces. The connection points to the hall floor and, where applicable, to existing ceiling structures must also be taken into account in the design and documented. In system construction using modular double-deck systems, this is already tested and approved components is used. This significantly reduces planning risks and speeds up coordination with the relevant trade fair organiser.
Escape routes and staircases
Stairs and landings in a two-storey exhibition stand are subject to clearly defined safety requirements. These include Minimum widths for escape routes, non-slip floor coverings, standard-compliant railing heights and handrails, as well as clear signage for exits and escape routes. These requirements form the basis of the planning. At the same time, the visitor flow is designed in such a way that safety and the quality of the visitor experience are combined: open, airy staircases invite you to climb, whilst clear lines of sight make it easier to find your bearings and create a confident, comfortable sense of stability.
Practical project workflow with sectorplan
A successful two-storey exhibition stand is created in clearly structured stages.
1. Exhibition objectives and space allocation briefing
A successful two-storey exhibition stand begins with a clear definition of the framework conditions. These include the Trade fair objectives such as leads, brand image, product launches or press relations, the expected Quality and quantity of visitors as well as the specific Functional requirements – such as the number of meeting rooms, hospitality areas, exhibits or storage areas. At the same time, the available floor space, indoor location and planning regulations such as building height restrictions.
2. Preliminary concept and layout options
On this basis, the first 3D designs and floor plan variations, which clearly divide the ground floor and first floor into functional zones. In doing so, Sightlines, visual impact, wayfinding, accessibility and escape routes Taken into account right from the start. Different variants help to determine the appropriate size and configuration of the double-deck structure – ranging from partial overhangs to more extensive structures.
3. Design, choice of materials and media technology
In the next step, the concept will be developed in greater detail from both a design and a technical perspective. This includes a Colour and material scheme in keeping with the corporate design, the Integration of LED walls, screens and interactive elements as well as the planning of furnishings, acoustics and lighting. High-quality renderings and visualisations allow visitors to experience the future two-storey exhibition stand realistically at an early stage.
4. Structural analysis, planning permission and detailed design
At the same time, we are carrying out the technical validation of the project. We take care of the Coordination with the exhibition organiser, the Submission of all necessary plans and structural analysis reports as well as detailed planning for construction, transport and assembly. Careful planning at an early stage minimises the need for clarification and prevents delays during assembly.
5. Production, set-up and support at trade fairs
Implementation takes place in our its own workshops for woodworking and signage, supplemented by pre-assembly work and quality checks. We then coordinate the transport, set-up and handover of the exhibition stand to your team. On request, we provide technical support during the exhibition and assist with any adjustments. After the exhibition, the Analysis, so that the double-storey exhibition stand can be specifically developed further from one event to the next.
If you are planning a two-storey exhibition stand, we’d be happy to support you every step of the way, from the initial idea right through to the very last screw. You can find an overview of how we work in the article Successful planning and implementation of your exhibition stand.
Frequently asked questions about double-storey exhibition stands
The cost of a two-storey exhibition stand depends on its floor area, design, technical requirements and the venue. For modular stands, guide prices often start at around €600–800 per square metre; complex, highly customised two-storey exhibition stands can be significantly more expensive. On top of this come stand hire, logistics, media technology and operating costs. It is important to define a clear budget and compare it with alternative stand concepts in order to assess the added value of the second level transparently.
A double-storey exhibition stand offers more usable space within the same floor area, a clear separation between open presentation areas and quiet meeting zones, as well as a strong visual impact from a distance within the exhibition hall. The height creates additional branding space for logos, slogans and LED screens. To your visitors, a multi-storey exhibition stand conveys a sense of high quality and professionalism; for your team, it means well-organised workflows and short distances between consultation areas, meeting rooms and the back office.
Yes, a two-storey exhibition stand is subject to strict requirements set by the exhibition organiser. These include certified structural analysis, proof of load-bearing capacity, fire safety plans, the widths of escape routes, stair widths and the height of handrails. Plans for a two-storey exhibition stand must be submitted and approved well in advance. An experienced stand builder will handle this coordination, design the stand using approved systems and ensure that your two-storey exhibition stand meets all technical and safety requirements.
A double-storey exhibition stand is very well suited to sustainable exhibition stand construction when it is built using a modular system. Reusable frames, platforms and railings, recyclable panelling, resource-efficient LED lighting and efficient logistics all help to reduce the environmental footprint. By reusing the same two-storey concept across multiple trade fairs, production costs and material usage are spread across numerous events, which is both sustainable and economically attractive.
