

Exhibition stand construction for events: roadshows, showrooms and corporate events
Exhibition stand construction for events brings together brand, product, technology and communication within a spatial concept. To this end, sectorplan develops modular event structures, mobile presentation areas and temporary brand spaces for roadshows, corporate events, product launches, showrooms, pop-ups and other event formats.
The main difference compared to a traditional exhibition stand lies in its use. Event spaces often need to function in different locations, accommodate various programme items or be reconfigured for multiple events. To achieve this, sectorplan combines over 50 years’ experience in exhibition stand construction with Aluvision system construction, in-house manufacturing, media technology, logistics and project management. The result is not simply a decorated space, but an area that is tailored to your event programme and your brand.
Planning exhibition stand design for events with a clear objective, narrative flow and space allocation
Planning begins with the question of what your exhibition stand is intended to achieve. Is it about generating leads, a product launch, meetings with retailers, press and media content, training sessions or an internal corporate event? The objective determines the functional zones, visitor flow paths and technical requirements.
The reception area, exhibits, presentation areas, lounges, media areas and back office should be planned as an integrated system. Visitors need guidance and clear points of reference. Your team needs short distances to cover, storage space and areas where discussions or demonstrations can take place without unnecessary disruption. You can find basic information on timing, responsibilities and space planning on the page Trade fair planning.
Roadshow stand construction for different venues
A roadshow presents different challenges to a one-off trade fair appearance. Exhibition halls, foyers, company premises and retail spaces all differ in terms of access points, ceiling heights, delivery windows and technical connections. The event structure must therefore be planned in such a way that the basic concept is retained whilst still allowing it to be adapted to the specific space.
For roadshows, sectorplan relies on reusable system components, mobile counters, displays, media panels and product islands. The design remains consistent across all venues, whilst the size and layout can be adapted to suit the space available.
- Distinctive design: The brand remains consistent across all stages.
- Predictable logistics: Components and transport processes are coordinated across several operations.
- Variable layouts: Modules can be rearranged to suit different room sizes.
- Tailored technology: Presentations, demos and live content are already being taken into account in the planning stage.
For compact temporary spaces, the FLEXBOX by Aluvision It is a suitable platform. It has a modular design and can be used for a variety of events and presentations.


Showrooms and pop-ups as temporary brand spaces
A showroom conveys a sense of calm, precision and clear product presentation. Visitors should be able to view products, compare materials, test functions and seek advice. For pop-up spaces, these requirements are complemented by quick set-up times, high brand recognition and efficient use of space.
sectorplan develops such brand spaces using product zones, lighting, graphics, materials, media displays and conversation areas. It is crucial that the individual elements support the sales or information process. A temporary showroom, a pop-up and a retailer’s presentation can all be based on the same modular structure, provided that the space, technology and operating conditions are suitable.
If you wish to ensure that your corporate design is consistently applied in a physical space, the article on Corporate identity at the exhibition stand, such as how colours, typography, materials, lighting and media technology are brought together.
Co-ordinating the venue and technical aspects of product launches and corporate events
At a product launch, the venue needs a clear focal point. The product podium, presentation area, lighting and media must guide the audience’s gaze whilst leaving enough space for the audience, cameras and conversations. Digital content will only function reliably if the feed, viewing distance, lighting conditions and technical access are taken into account at an early stage.
sectorplan integrates media displays into spatial planning and utilises its own LED technology. For technical details on large-format moving-image displays, please see the page on LED wall at the exhibition stand.
Corporate events come with additional requirements. Check-in, networking, presentations, catering, product demonstrations and quiet areas must all fit in with the programme. This creates a spatial layout that guides guests clearly through the event and provides your team with clearly defined work areas.
Integrating presentation and conference areas into the overall design
If an event includes talks, partner areas or presentation areas, these must be coordinated with the other functional zones. Registration, meeting areas, media areas, catering and presentation areas should be arranged in such a way that routes remain clear and central access points are not blocked.
A stage or platform is also regarded as part of the overall spatial concept. Its position, back wall, media display area, lighting, sound, cable routing and service access points are coordinated with the event programme and the technical requirements of the respective venue. The specific technical implementation depends on the project, the venue and the trades involved.
| Format | Typical requirement | Appropriate planning approach |
|---|---|---|
| Roadshow | Several locations and varying areas | Newly combinable modules, mobile elements and defined transport procedures |
| Product launch | Product Focus, Media and Presentation | Product zone, lighting design, media area and coordinated spectator areas |
| Showroom | Consultation and in-depth product review | Quiet zones, exhibition areas, integration of materials and media |
| Corporate Event | Programme, engagement and brand impact | Check-in, presentation area, networking and quiet zones |
| Event in the form of a lecture | Wayfinding, presentation and complementary partner areas | Registration, wayfinding and designated presentation areas |
Modular event structures for recurring events
For recurring events, a basic structure developed from modular components can make good economic and organisational sense. sectorplan works with Aluvision systems, which can be reconfigured to suit different space sizes and combined with graphics, lighting, LED technology, furniture or bespoke elements.
In this context, ‘modular’ does not mean that the stand has to look like a standard system. The system provides the basic technical framework. The brand identity is created through proportions, finishes, graphics, lighting, media and bespoke components. On the page for the modular exhibition stand You can find further information on system logic and reuse.
If components and equipment are intended for further use, suitable items can be stored, inspected and prepared for a subsequent project after the event. Whether, and to what extent, this is advisable depends on the design, condition, configuration and requirements of the next deployment. Further information can be found in the section Logistics and storage in exhibition stand construction.
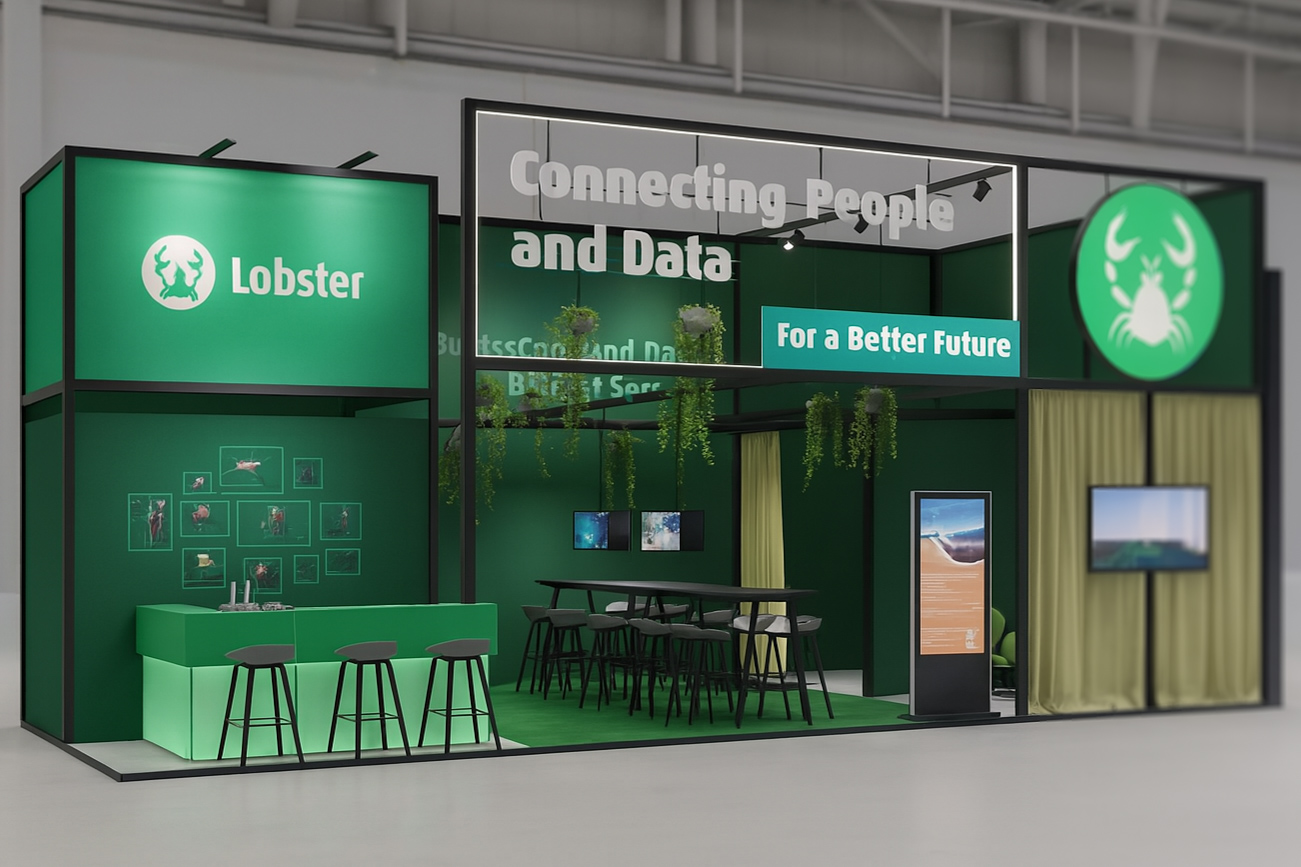
Project management brings together planning, production, engineering and logistics
In event projects, risks often arise at the interfaces between different trades. Dimensions, electrical work, graphic data, delivery windows, media technology and set-up must all be co-ordinated in good time. sectorplan brings these tasks together as part of its full-service approach and works with dedicated project contacts.
The process begins with the objectives, floor area and functional requirements. The spatial concept, design and technical specifications are then finalised. This is followed by production and logistics planning, installation, technical coordination and handover on site. Where suitable system components are available, storage and preparation for future projects can also be taken into account after the project has been completed.
In-house workshops complement the modular construction system
Not every exhibit, counter or brand display area can be created using standard components. That is why sectorplan complements its modular construction system with its own woodworking and signage workshops equipped with CNC technology. These facilities are used to produce, for example, product displays, bespoke surfaces, graphic elements and components with specific connections.
This combination reduces the time taken to coordinate between planning and production. Changes can be coordinated directly with the engineering, signage and installation teams. At the same time, the modular basic structure can be retained for future projects, provided that the engineering and design are tailored to this end.
Designing event spaces so that ideas can solve a problem
A large screen, an unusual shape or a photo spot do not in themselves constitute a concept. Design becomes relevant when it fulfils a specific function. A demo station brings visitors directly to the product. A clearly positioned media display explains complex content. A materials table facilitates comparisons, whilst a quiet conversation area makes the transition from presentation to consultation easier.
You can find further ideas on room layout, interaction, media technology and design in the Creative exhibition stand ideas by sectorplan. For events, such elements should always be tailored to the programme, the target audience and the duration of use.

Calculating event production costs by function
The costs do not depend solely on the floor area. The construction method, duration of use, customised design, audiovisual technology, transport, assembly, storage and the number of planned reuses all influence the budget. A roadshow with several stops is therefore costed differently from a one-off product launch with extensive media coverage.
It makes sense to organise them by functional area:
- Basic structure: Walls, frames, floors and load-bearing structural elements
- Brand areas: Graphics, fabric coverings, lettering and wayfinding systems
- Media technology: LED panels, screens, lighting, sound and control systems
- Custom-built: Counters, display stands and bespoke elements
- Logistics: Transport, assembly, dismantling and, where necessary, storage
You can find a detailed overview of typical cost drivers at Planning exhibition stand costs transparently. The cost logic described there can also be applied to modular event formats.
Why choose sectorplan for exhibition stand construction and event production?
sectorplan combines modular construction, in-house manufacturing, in-house media technology, logistics and project management. This enables spatial design and technical implementation to be coordinated at an early stage. This approach is particularly well-suited to companies that do not simply require a single installation, but wish to develop a brand presence for multiple events, venues or formats.
If you are planning a roadshow, a showroom, a corporate event, a product launch, a pop-up or a presentation area for an event, the venue, date, objectives and budget should be finalised as early as possible. Plan your next brand campaign with sectorplan. Please send the key details via the Contact page. The team assesses the framework conditions and uses them to develop the next step in the planning process.

Let’s design your exhibition stand together
Frequently asked questions about exhibition stand construction and event set-up
Exhibition stand design for events applies methods from stand construction, brand architecture, media technology and logistics to temporary event spaces. These may include roadshows, showrooms, product launches, corporate events, pop-ups or other presentation formats. The focus is on functional planning, brand impact and a design that suits the venue and the programme.
A traditional exhibition stand is designed for a specific floor area and the conditions of an exhibition hall. Event construction, however, often has to take into account different venues, room sizes and programme elements. This is why reconfigurable components, transport logistics and the coordination of the venue and event technology play a greater role.
The process begins with the objective, deadline, floor space and budget. Functional zones, visitor routes, design and technical requirements are then defined. On this basis, detailed planning, production, logistics, installation and handover on site follow.
A modular design is particularly useful when components are to be used at several events or in different venues. System components can be recombined and supplemented with different graphics, media or specialised components. Whether an existing structure can actually be reused depends on the project, its condition and the requirements of the subsequent use.
Key factors include floor space, construction method, fittings, audiovisual technology, bespoke items, transport, assembly and duration of use. Where there are multiple events, storage, maintenance and reuse may also influence the cost calculation. A reliable assessment is therefore only possible once specific project parameters are known.
Yes. On its own services pages, sectorplan lists events, roadshows and temporary structures as areas of expertise alongside exhibition stand construction. Its expertise in modular construction, media technology, workshops, logistics and project management can be applied accordingly to various temporary presentation formats.
